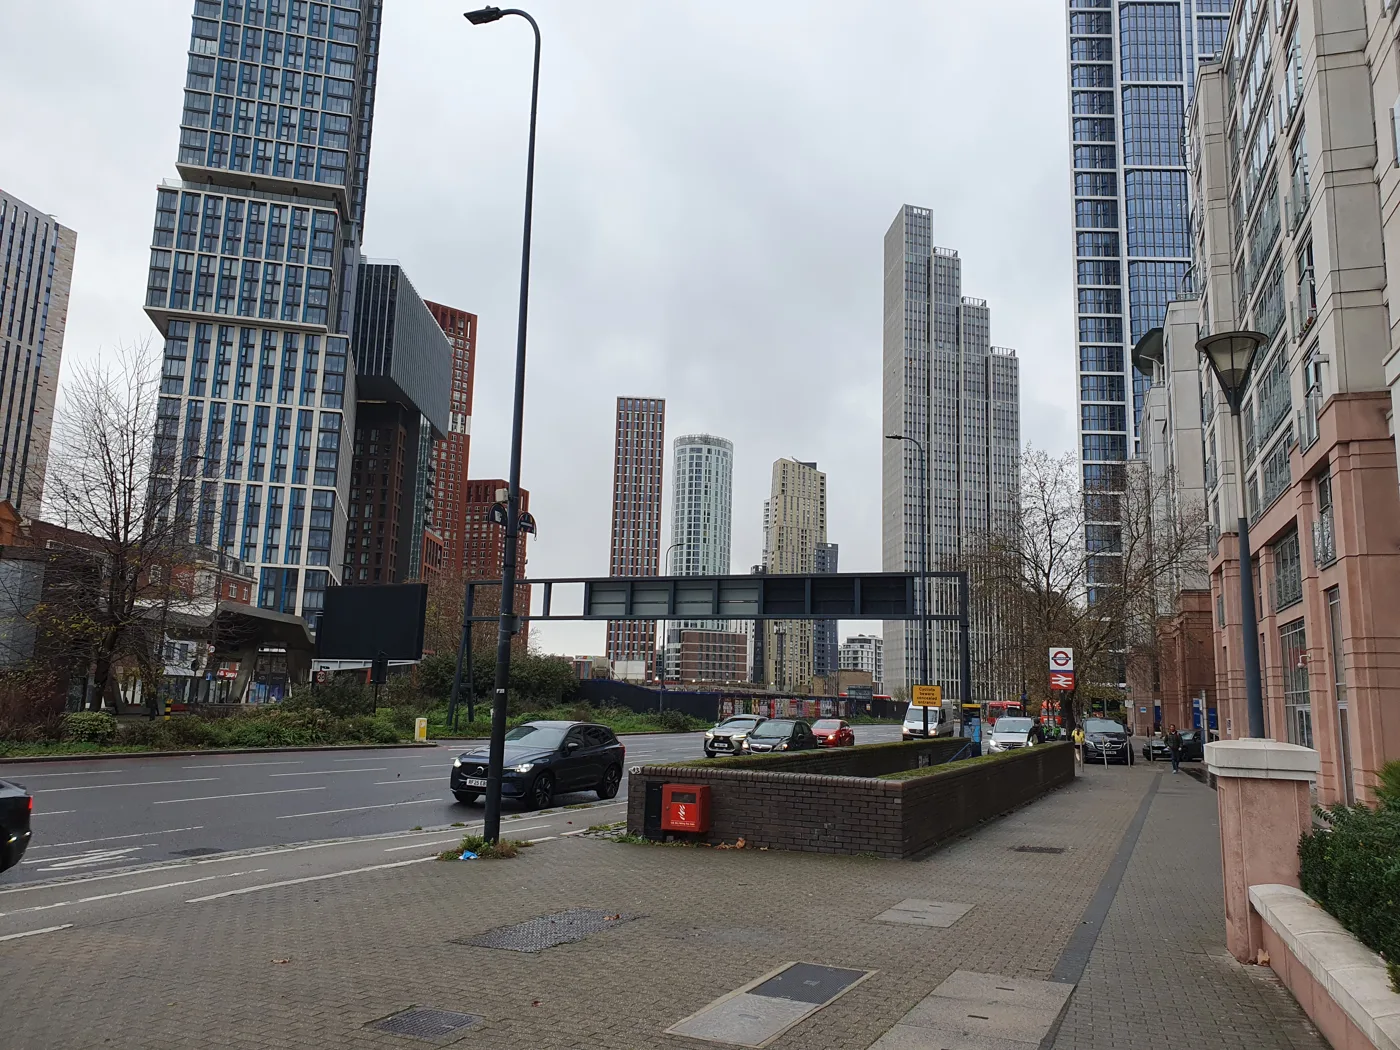

Lambeth consulted 4,751 homes on the 69-storey Vauxhall Square tower and got 41 replies. The register still says 'awaiting decision' ten days after committee.
Lambeth’s Planning Applications Committee spent the evening of 8 September on the largest scheme in the borough: seven buildings on 1.27 hectares at Vauxhall, the tallest of them 69 storeys, with 1,097 homes, 1,164 co-living rooms, 699 student studios, a 250-room hotel and a cinema (Lambeth, application 25/03113/EIAFUL).
Officers recommended it for approval. Ten days on, Lambeth’s own planning register still records the application as “Awaiting decision”, and the committee minutes have not been published (Lambeth planning register).
That is not a paperwork quibble. What officers asked the committee for was not a permission but a resolution to grant, and three separate things have to happen before a permission exists:
- a Section 106 deed has to be signed, covering roughly £80m of obligations
- the application has to go back to the Mayor of London at Stage 2, where he can take the decision over, direct a refusal, or let Lambeth proceed
- if the deed is not completed within six months of the committee meeting, which is 8 March 2027, officers have delegated authority to refuse it for that reason alone
What the site is, and why it is being done twice
The site is the land bounded by Wandsworth Road, Parry Street, Bondway, Miles Street and the railway viaduct, in Vauxhall ward, a few minutes’ walk southwest of Vauxhall station. It already has planning permission for a comprehensive redevelopment with tall buildings, granted years ago and partly implemented.
Only the southern parcel was finished, where a hostel and the Urbanest student block now stand. The rest was demolished and left. The officer report says plainly why the consented scheme stopped: the buildings “are undeliverable in their consented form”, all of them would need changes to meet current fire safety and Building Regulations standards, the tall ones would need a second staircase core, and the approved mix “are no longer financially viable”.
In the meantime the cleared land has carried a marketing suite whose temporary permission expired in April 2022, and padel courts with a temporary permission running to 15 February 2027.
Seven buildings, and the order they get built in
One point of precision that has been lost elsewhere. The 230.5m figure is above ordnance datum, which is sea level, not the height of the building from the pavement. Vauxhall sits a few metres above sea level, so the tower itself is a little shorter than the number suggests.
The affordable housing, and the £79.9m paid instead
Of the 1,097 conventional homes, 242 would be affordable: 122 at Social Rent in Plot 4, and 120 at Discount Market Rent in Plot 3. That is 22% of the homes, and 25% measured the way policy measures it, by habitable rooms.
Lambeth’s adopted policy, and the London Plan, ask for 35% before a scheme can skip a financial viability assessment. No viability assessment was submitted with this application.
The gap is bridged by guidance rather than policy. In March 2026 the Mayor published Support for housebuilding guidance which temporarily drops that threshold to 20% of gross residential development, on what it calls the “time-limited planning route”, in response to the collapse in London housebuilding. The officer report is explicit that this guidance “is not part of the development plan” but is a strong material consideration, and that the scheme therefore does not fully accord with the council’s own Policy H2 or with London Plan Policies H4, H5 and H6.
Worth reading alongside that: at pre-application stage the GLA itself told the applicant that “provision of 35 per cent affordable housing across all typologies is strongly supported and would represent a key public benefit of this scheme.” The application came in at 25%.
There is no affordable student accommodation at all, and no link to a university with nomination rights, which conflicts with two more policies. Instead the developer would pay:
- £24,676,805 from the student building, in lieu of affordable student rooms
- £55,228,092 from the co-living building
- a total of £79.9m towards affordable housing built somewhere else in the borough
What else is in the Section 106
Beyond the £79.9m, the draft obligations include:
- £1,744,382 estimated carbon offset payment, phased across the plots
- £1,701,699.97 towards vocational training and employment support
- £862,500 for primary healthcare services
- £600,000 towards off-site Blue Badge parking
- £250,000 towards off-site open space improvements
- £59,400 towards off-site children’s playspace
- £30,000 for Legible London signage
- £4,000 for off-site planting
The council also estimates £104.2m in Lambeth Community Infrastructure Levy and £16.5m in Mayoral CIL from the development, both after affordable housing relief and both described as indicative.
That £104.2m may not survive, and the deadline is today. The government is consulting on a time-limited relief from borough CIL for London housing schemes, announced in October 2025. The officer report sets out what it would mean here: for a scheme with 25% affordable housing, the Lambeth CIL arising from the market housing could be cut by 60%. That consultation runs from 16 July and closes at 11:59pm on Friday 18 September (MHCLG).
Lambeth is building 39% of what it is supposed to
The report leans heavily on the council’s housing record, and it is not a flattering one. Lambeth delivered 39% of its housing target in the three years from 2022 to 2025, failed the government’s Housing Delivery Test and is subject to sanctions as a result.
Against that, the scheme is credited with an equivalent 2,024 net additional dwellings, counting the student rooms and co-living units at their policy conversion rates. That figure is a correction: the report as published said 2,204, and the first addendum issued on the day of the meeting cut it to 2,024 in two places. The percentages attached to it in the report, 152% of the annual housing target and 15% of the target for the whole plan period to 2028, were not corrected in the addendum, so they are still expressed against the higher number.
4,751 letters, 41 replies
Lambeth wrote to 4,751 properties around the site and ran a second 30-day re-consultation after the plans were amended. It received 41 responses: 7 in support, 32 objecting, 2 neither. One objection, from a resident of the neighbouring Damac building, listed the names of 22 residents said to support it. Those figures are themselves a correction, again from the first addendum, which revised the tally from 43 responses.
The objections group into a short list:
- daylight, sunlight and overshadowing, including of Vauxhall Park and the amenity space at St George’s Wharf
- the effect on the setting of Brunswick House at 30 Wandsworth Road, a Grade II* listed building
- overdevelopment and the impact on views
- noise from terraces, amplified music and weekend operation
- privacy, outlook and sense of enclosure
Officers accept there would be “some significant impacts to daylight and sunlight received at surrounding properties”, and that some homes and amenity areas inside the development itself would fall below BRE guidance. Their conclusion is that this is acceptable given the site’s location in the Vauxhall Nine Elms Battersea Opportunity Area, where tall and dense development is encouraged.
Historic England, at pre-application stage, warned that buildings of this scale would affect protected views of the Westminster World Heritage Site with the potential for incremental harm, and pressed for a heritage impact assessment before submission. Officers conclude the development would not harm the listed buildings around it.
What it means for you. Nothing is built and nothing is permitted yet. If you want the CIL question looked at, the government consultation closes tonight. If you want to follow the application itself, it is 25/03113/EIAFUL on Lambeth’s register, and the next things to appear there will be the committee minutes, the Stage 2 referral to the Mayor, and eventually either a decision notice or, if the Section 106 is not signed by 8 March 2027, a refusal. Construction, when it starts, is put at five years, with 9,302 construction jobs and £27.9m of local spending over that period.
Sources
- Lambeth Planning Applications Committee report, Vauxhall Square 25/03113/EIAFUL, 8 September 2026, for the recommendations, the site description, the seven plots and their heights and uses, the affordable housing position, the Section 106 heads of terms, the CIL estimates, the Housing Delivery Test record, the consultation responses and the officer conclusions.
- First addendum to the 8 September 2026 committee for the correction of the net additional dwellings figure from 2,204 to 2,024 and of the consultation tally from 43 responses to 41.
- Lambeth planning register, application 25/03113/EIAFUL, read on 18 September 2026, for the committee date of 8 September 2026 and the current status, “Awaiting decision”. The committee minutes had not been published when this was written.
- Ministry of Housing, Communities and Local Government consultation on time-limited relief from the Community Infrastructure Levy in London, open from 16 July 2026 and closing at 11:59pm on 18 September 2026.
Related
- Clapham planning news: what else is in front of the committee in Lambeth.
- Lambeth house prices: what homes in the borough are actually selling for.
- Clapham roadworks and travel: the works already under way on the roads around Vauxhall.
Have your say